


3 Beds
4 Baths
3,100 SqFt
3 Beds
4 Baths
3,100 SqFt
Key Details
Property Type Single Family Home
Sub Type Single Family Residence
Listing Status Coming Soon
Purchase Type For Sale
Square Footage 3,100 sqft
Subdivision Spicewood Trails
MLS Listing ID 5956685
Bedrooms 3
Full Baths 3
Half Baths 1
HOA Fees $750/ann
HOA Y/N Yes
Year Built 2022
Annual Tax Amount $11,367
Tax Year 2026
Lot Size 2.000 Acres
Acres 2.0
Property Sub-Type Single Family Residence
Source actris
Property Description
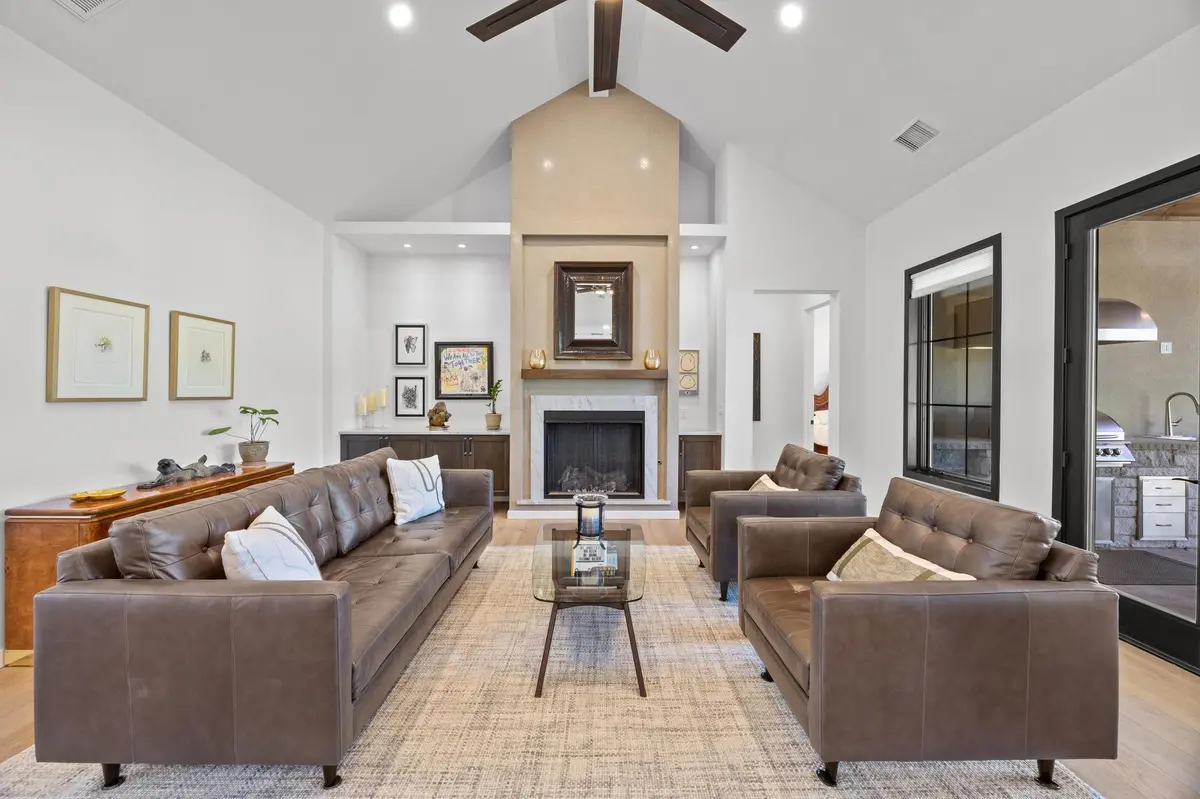
Inside, soaring 15-foot ceilings, Pella windows, and French oak hardwood floors create an airy, sunlit interior. The open-concept layout connects the living spaces to a covered patio with a full outdoor kitchen. The chef's kitchen features a 4-by-10-foot island, GE Café stainless appliances, quartzite countertops, a commercial-grade LP gas cooktop, custom cabinetry extending to the ceiling, and a hidden walk-in pantry.
Every bedroom has a private ensuite bathroom. The primary suite includes a walk-in shower and an expansive closet. Additional features include a mudroom with a built-in dog wash, ventless gas fireplace, and a dry bar with wine and beverage refrigerators.
Efficiency and mechanical features include spray foam insulation, Carrier Infinity HVAC with gas heat, conditioned attic storage, a Morton water softener, and Delta/American Standard fixtures.
The property offers direct access to both CR 404 and Love Creek Ct, along with a low 1.34% tax rate. Spicewood Trails community amenities include scenic walking trails and an Event Barn, bringing together acreage living, modern finishes, and neighborhood amenities in the Texas Hill Country.
Location
State TX
County Burnet
Area Lw
Rooms
Main Level Bedrooms 3
Interior
Interior Features Two Primary Baths, Bar, Breakfast Bar, Built-in Features, Cathedral Ceiling(s), Ceiling-High, Stone Counters, Double Vanity, Eat-in Kitchen, Entrance Foyer, High Speed Internet, In-Law Floorplan, Kitchen Island, Low Flow Plumbing Fixtures, Multiple Living Areas, No Interior Steps, Open Floorplan, Pantry, Primary Bedroom on Main, Smart Thermostat, Soaking Tub, Two Primary Closets, Walk-In Closet(s), Wired for Data, Wired for Sound
Heating Central, Propane
Cooling Central Air
Flooring Tile, Wood
Fireplaces Number 1
Fireplaces Type Living Room
Fireplace Y
Appliance Built-In Refrigerator, Convection Oven, Cooktop, Dishwasher, Disposal, Exhaust Fan, Microwave, Gas Oven, Double Oven, Plumbed For Ice Maker, Vented Exhaust Fan, Washer/Dryer, Tankless Water Heater, Water Softener Owned, Wine Refrigerator
Exterior
Exterior Feature Barbecue, Electric Car Plug-in, Gray Water System, Gas Grill, Gutters Full, No Exterior Steps, Private Yard, RV Hookup
Garage Spaces 3.0
Fence See Remarks
Pool None
Community Features BBQ Pit/Grill, Business Center, Clubhouse, Cluster Mailbox, Common Grounds, Controlled Access, Dog Park, Game/Rec Rm, Gated, High Speed Internet, Park, Pet Amenities, Picnic Area, Planned Social Activities, Playground, Underground Utilities, Trail(s)
Utilities Available Electricity Connected, Phone Available, Propane, Underground Utilities, Water Connected
Waterfront Description None
View Garden, Hill Country, Panoramic, Park/Greenbelt, Rural
Roof Type Asphalt
Accessibility See Remarks
Porch Covered, Front Porch, Patio, Porch, Rear Porch
Total Parking Spaces 6
Private Pool No
Building
Lot Description Greenbelt, Back Yard, Front Yard, Native Plants, Sprinkler - Automatic, Trees-Medium (20 Ft - 40 Ft)
Faces Southwest
Foundation Slab
Sewer Septic Tank
Water Public
Level or Stories One
Structure Type See Remarks
New Construction No
Schools
Elementary Schools Spicewood (Marble Falls Isd)
Middle Schools Marble Falls
High Schools Marble Falls
School District Marble Falls Isd
Others
HOA Fee Include Common Area Maintenance
Ownership Fee-Simple
Tax Rate 1.3451