





5 Beds
4.5 Baths
5,263 SqFt
5 Beds
4.5 Baths
5,263 SqFt
Key Details
Property Type Single Family Home
Sub Type Single Family Residence
Listing Status Active
Purchase Type For Sale
Square Footage 5,263 sqft
Price per Sqft $569
Subdivision Landings/Lk Travis Sec 1 & 2
MLS Listing ID 3904972
Bedrooms 5
Full Baths 4
Half Baths 1
HOA Fees $200/mo
HOA Y/N Yes
Year Built 2023
Tax Year 2025
Lot Size 1.480 Acres
Acres 1.48
Property Sub-Type Single Family Residence
Source actris
Property Description
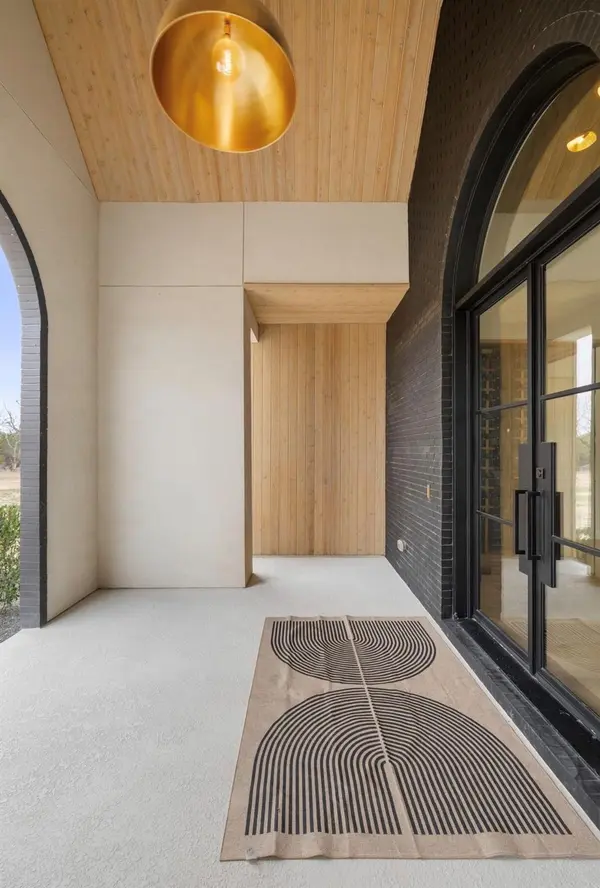
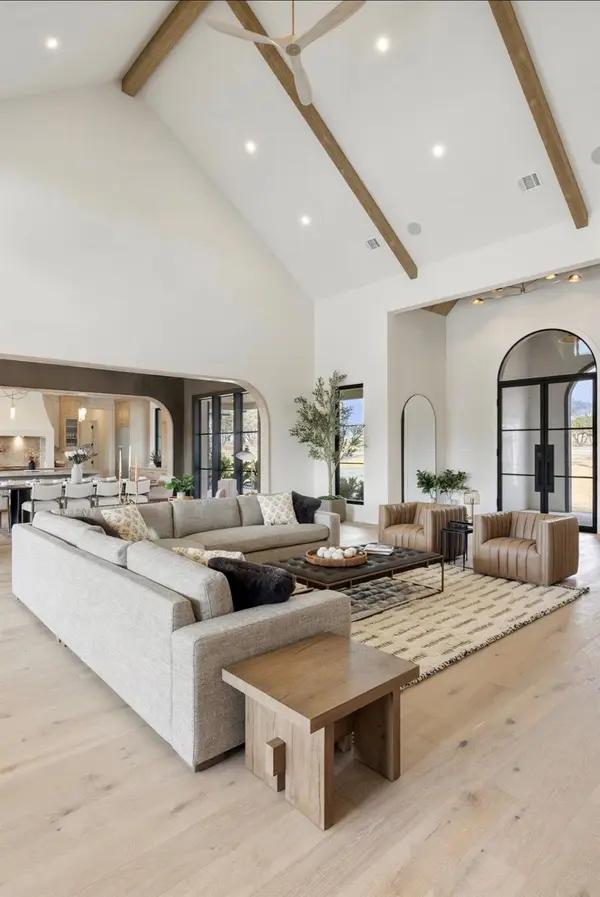
From the moment you enter, stunning upgrades set this home apart, including custom designer lighting, beautiful Taj Mahal countertops throughout, and thoughtfully curated finishes at every turn. The flexible floor plan is designed for both everyday living and entertaining, with a dedicated office and additional guest bedroom on the main level, plus an impressive home theater and game room upstairs.
Step outside to an entertainer's paradise backing to a peaceful greenbelt. The backyard is designed for year-round enjoyment with a sport court, bocce, life-size chess, putting green, and multiple spaces to gather, play, and take in the Hill Country surroundings.
And the lifestyle extends beyond your backyard. For approximately $200 per month in HOA dues, homeowners enjoy Lake Travis access and a completed community amenity center just steps from the home, featuring a pool, gym, business center, and two-story observation deck with sweeping Hill Country views.
Located within Marble Falls ISD and offering short-term rental capability, 250 Hawthorne presents an exceptional opportunity for a primary residence, second home, or investment property.
A true masterpiece from the outside in—where luxury, recreation, Lake Travis access, and the Hill Country lifestyle come together.
Inquire for details on current Buyer incentives
Location
State TX
County Burnet
Rooms
Main Level Bedrooms 2
Interior
Interior Features Bar, Breakfast Bar, Built-in Features, Ceiling Fan(s), Beamed Ceilings, Ceiling-Vaulted, Double Vanity, Kitchen Island, Pantry, Primary Bedroom on Main, Recessed Lighting, Soaking Tub, Study/Home Office
Heating Central, Fireplace(s), Propane
Cooling Central Air
Flooring Carpet, Tile, Wood
Fireplaces Number 1
Fireplaces Type Great Room
Fireplace No
Appliance Disposal, Ice Maker, Propane Cooktop, Refrigerator, Washer/Dryer
Exterior
Exterior Feature Barbecue, Lighting, Private Yard, Sport Court
Garage Spaces 3.0
Fence Fenced
Pool None
Community Features BBQ Pit/Grill, Clubhouse, Common Grounds, Creative Office Space, Fitness Center, Lake, Picnic Area, Pool, Rooftop Lounge
Utilities Available Electricity Connected, High Speed Internet, Propane, Sewer Available, Underground Utilities
Waterfront Description See Remarks
View Hill Country
Roof Type Composition,Metal
Porch Covered, Front Porch, Patio
Total Parking Spaces 3
Private Pool No
Building
Lot Description Landscaped, Native Plants
Faces Southeast
Foundation Slab
Sewer Aerobic Septic
Water Public
Level or Stories Two
Structure Type Brick,Frame,Blown-In Insulation,Wood Siding,Stucco
New Construction No
Schools
Elementary Schools Spicewood (Marble Falls Isd)
Middle Schools Marble Falls
High Schools Marble Falls
School District Marble Falls Isd
Others
HOA Fee Include See Remarks
Special Listing Condition See Remarks