


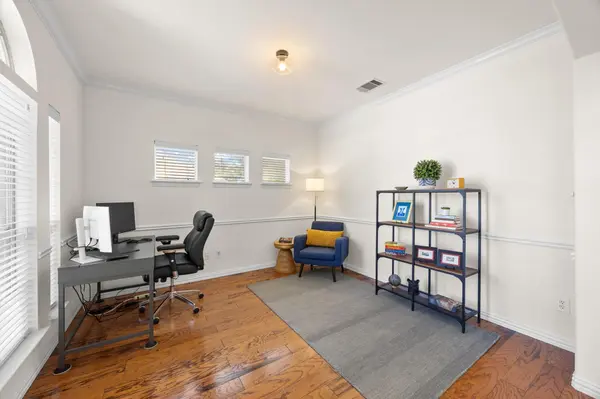


4 Beds
3 Baths
3,082 SqFt
4 Beds
3 Baths
3,082 SqFt
Key Details
Property Type Single Family Home
Sub Type Single Family Residence
Listing Status Active
Purchase Type For Sale
Square Footage 3,082 sqft
Price per Sqft $157
Subdivision Meadows Of Blackhawk Ph 7B
MLS Listing ID 7985512
Bedrooms 4
Full Baths 2
Half Baths 1
HOA Fees $85/qua
HOA Y/N Yes
Year Built 2006
Annual Tax Amount $10,764
Tax Year 2015
Lot Size 10,105 Sqft
Acres 0.232
Property Sub-Type Single Family Residence
Source actris
Property Description
Meadows of Blackhawk offers resort-style perks, including neighborhood pools, a fitness center, parks, a fishing pond, a basketball court, and hike-and-bike trails. You're just minutes from H-E-B and shopping, with quick access to SH 130 and less than 30 minutes to downtown Austin. Pflugerville ISD. Don't miss this one. Schedule your showing today!
Location
State TX
County Travis
Area Pf
Rooms
Main Level Bedrooms 1
Interior
Interior Features Breakfast Bar, Cathedral Ceiling(s), Coffered Ceiling(s), Ceiling-High, Multiple Dining Areas, Multiple Living Areas, Primary Bedroom on Main, Recessed Lighting, Walk-In Closet(s)
Heating Central, Natural Gas
Cooling Central Air
Flooring Carpet, Tile, Wood
Fireplaces Number 1
Fireplaces Type Family Room
Fireplace Y
Appliance Built-In Oven(s), Gas Cooktop, Dishwasher, Disposal, Exhaust Fan, Microwave, Refrigerator, Water Purifier Owned
Exterior
Exterior Feature Rain Gutters
Garage Spaces 2.0
Fence Privacy, Wood
Pool None
Community Features Clubhouse, Common Grounds, Fitness Center, Park, Playground, Pool, Sport Court(s)/Facility, Underground Utilities, Trail(s)
Utilities Available Electricity Available, High Speed Internet, Natural Gas Available
Waterfront Description None
View None
Roof Type Composition
Accessibility None
Porch Covered, Deck, Patio
Total Parking Spaces 4
Private Pool No
Building
Lot Description Cul-De-Sac, Interior Lot, Sprinkler - Automatic, Trees-Medium (20 Ft - 40 Ft)
Faces Northeast
Foundation Slab
Sewer Public Sewer
Water Public
Level or Stories Two
Structure Type Brick Veneer,Masonry – Partial,Frame
New Construction No
Schools
Elementary Schools Rowe Lane
Middle Schools Kelly Lane
High Schools Hendrickson
School District Pflugerville Isd
Others
HOA Fee Include See Remarks
Restrictions None
Ownership Fee-Simple
Acceptable Financing Cash, Contract, FHA, VA Loan
Tax Rate 2.97048
Listing Terms Cash, Contract, FHA, VA Loan
Special Listing Condition Standard
Virtual Tour https://2605pumpkinridgecourt.mls.tours/u/