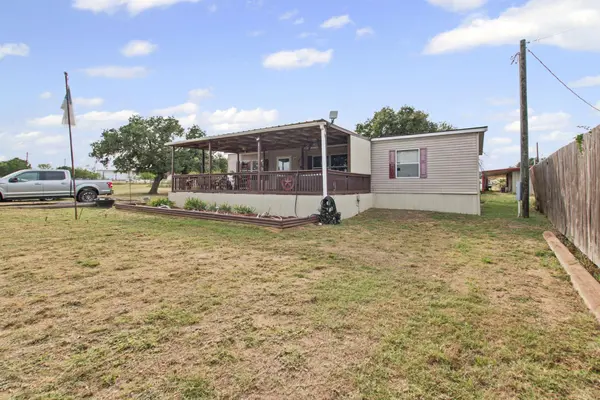
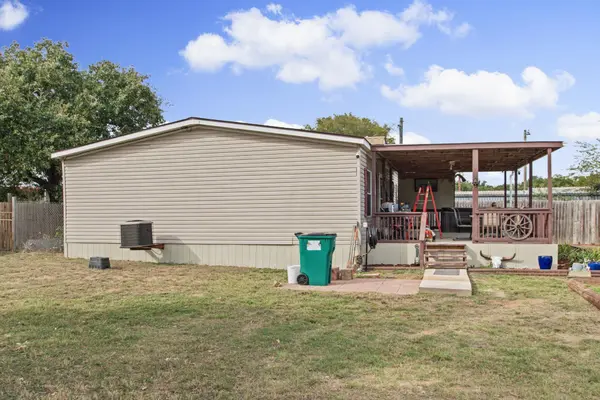
101 Red Dog RD, Tow, TX 78672
REQUEST A TOUR If you would like to see this home without being there in person, select the "Virtual Tour" option and your agent will contact you to discuss available opportunities.
In-PersonVirtual Tour
$ 270,000
Est. payment | /mo

3 Beds

2 Baths

1,440 SqFt


Save
$ 270,000
Est. payment | /mo
Save

3 Beds

2 Baths

1,440 SqFt

Key Details

Property Type Mobile Home

Sub Type Mobile Home

Listing Status Active

Purchase Type For Sale

Square Footage 1,440 sqft

Price per Sqft $187

MLS Listing ID 4290782

Bedrooms 3

Full Baths 2

HOA Y/N No

Year Built 2016

Annual Tax Amount $1,207

Tax Year 2026

Lot Size 2.620 Acres

Acres 2.62

Property Sub-Type Mobile Home

Source actris

Property Description

Enjoy country living with room to spread out on 2.62 acres in Tow, Texas! This 2016 manufactured home offers 3 bedrooms, 2 bathrooms, and a spacious open-concept living, dining, and kitchen area with a large center island. Step outside to the covered porch, complete with a hot tub, perfect for relaxing and enjoying the peaceful surroundings. The property also features a 772 sq. ft. metal workshop and covered parking structure built in 2021, offering space for vehicles, equipment, and RV parking. An added bonus is the cell tower located on the property, with an existing agreement providing complimentary home phone and internet service, subject to the terms and transferability of the agreement. The property also features two septic systems, including a separate system located on parcel 18929 sized for RV use. The washer, dryer, two refrigerators, and hot tub convey with the sale, while additional furnishings and household items are negotiable. With plenty of outdoor space, versatile improvements, and unique amenities, this property offers a great opportunity to enjoy the Texas Hill Country near Lake Buchanan!

Location

State TX

County Llano

Area Ll

Rooms

Main Level Bedrooms 3

Interior

Interior Features Ceiling Fan(s), In-Law Floorplan, Open Floorplan, Primary Bedroom on Main, Walk-In Closet(s)

Heating Central

Cooling Ceiling Fan(s), Central Air

Flooring Vinyl, Wood

Fireplace Y

Appliance Built-In Electric Range, Dishwasher, Dryer, Microwave, Refrigerator, Washer

Exterior

Exterior Feature Private Entrance, Private Yard

Garage Spaces 1.0

Fence Barbed Wire, Partial, Privacy

Pool None

Community Features None

Utilities Available Cable Connected, Electricity Connected, Phone Connected, Sewer Connected, Water Connected

Waterfront Description None

View Hill Country

Roof Type Composition,Shingle

Accessibility None

Porch Covered, Front Porch

Total Parking Spaces 4

Private Pool No

Building

Lot Description Cleared, Front Yard, Irregular Lot, Open Lot, Private, Many Trees

Faces East

Foundation Pillar/Post/Pier

Sewer Septic Tank

Water Well

Level or Stories One

Structure Type Wood Siding

New Construction No

Schools

Elementary Schools Rj Richey

Middle Schools Burnet (Burnet Isd)

High Schools Burnet

School District Burnetconsisd

Others

Restrictions None

Ownership Fee-Simple

Acceptable Financing Cash, Conventional, FHA, VA Loan

Tax Rate 1.13

Listing Terms Cash, Conventional, FHA, VA Loan

Special Listing Condition Standard

Listed by eXp Realty, LLC • Chelsea Simon

NEARBY SCHOOL & BUSINESS

GET MORE INFORMATION

Name
Phone*
Message