





3 Beds
2.5 Baths
1,860 SqFt
3 Beds
2.5 Baths
1,860 SqFt
Open House
Sun Oct 25, 1:00pm - 4:00pm
Key Details
Property Type Single Family Home
Sub Type Single Family Residence
Listing Status Active
Purchase Type For Sale
Square Footage 1,860 sqft
Price per Sqft $182
Subdivision Bellingham Mdws Ph Ii Sec 3
MLS Listing ID 9417636
Bedrooms 3
Full Baths 2
Half Baths 1
HOA Fees $485/ann
HOA Y/N Yes
Year Built 2021
Annual Tax Amount $7,406
Tax Year 2025
Lot Size 4,791 Sqft
Acres 0.11
Property Sub-Type Single Family Residence
Source actris
Property Description
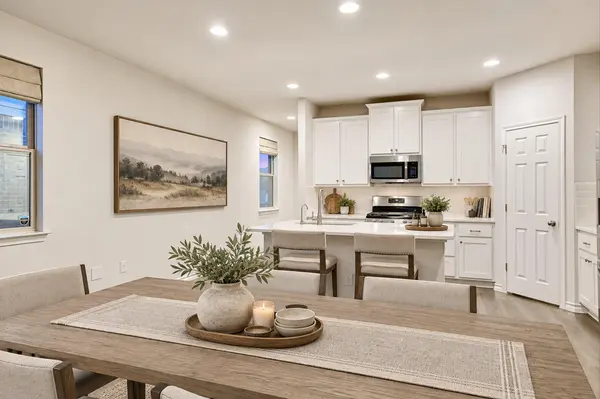
Beyond the covered front entry, a hallway opens into the kitchen, dining area, and living room. A spacious island anchors the kitchen with room for meal prep and seating, complemented by a gas range, stainless steel appliances, and a pantry. There's space for a dining table without giving up the island seating, and the connected living area opens to a covered back patio.
The downstairs primary bedroom includes a walk-in closet and a bathroom with dual sinks, a glass-enclosed shower, and built-in linen shelving. Upstairs, two bedrooms and a full bathroom sit alongside a loft that adds a second place to watch TV, work, or spend time together. A laundry room and half bath are downstairs.
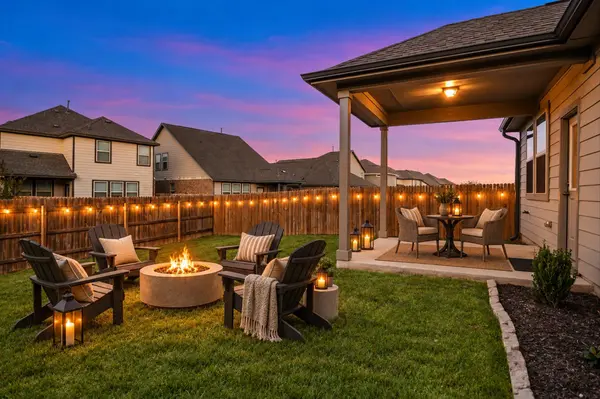
The covered patio overlooks a fenced backyard with room for outdoor seating, gardening, and games. A two-car garage, water softener, and automatic sprinklers round out the home's features. Bellingham Meadows extends the outdoor options with a community pool, fenced dog park, volleyball area, walking and biking trails, and a pond with nearby picnic tables.
Harris Branch Parkway provides quick acces to Applied Materials, Samsung, and Dell Technologies, as well as the thriving Tech Ridge business district. Super convenience to airport, downtown Austin, shopping and dining.
Location
State TX
County Travis
Rooms
Main Level Bedrooms 1
Interior
Interior Features Ceiling Fan(s), Eat-in Kitchen, Kitchen Island, Pantry, Primary Bedroom on Main, Recessed Lighting
Heating Natural Gas
Cooling Ceiling Fan(s), Central Air, ENERGY STAR Qualified Equipment, Zoned
Flooring Carpet, Tile, Vinyl
Fireplace No
Appliance Dishwasher, Disposal, Gas Range, Microwave, Gas Oven, Stainless Steel Appliance(s), Water Heater
Exterior
Exterior Feature Gutters Full
Garage Spaces 2.0
Fence Back Yard, Wood
Pool None
Community Features Pool, Trail(s)
Utilities Available Cable Connected, High Speed Internet, Natural Gas Available, Sewer Connected, Underground Utilities, Water Connected
Waterfront Description None
View None
Roof Type Shingle
Porch Covered, Porch
Total Parking Spaces 4
Private Pool No
Building
Lot Description Back Yard, Sprinkler - Automatic, Trees-Small (Under 20 Ft)
Faces South
Foundation Slab
Sewer Public Sewer
Water Public
Level or Stories Two
Structure Type Brick,HardiPlank Type
New Construction No
Schools
Elementary Schools Bluebonnet Trail
Middle Schools Manor (Manor Isd)
High Schools Manor
School District Manor Isd
Others
HOA Fee Include Common Area Maintenance
Special Listing Condition Standard
Virtual Tour https://shutterbugstudios.hd.pics/7504-Elk-Grove-Path