




3 Beds
3 Baths
3,600 SqFt
3 Beds
3 Baths
3,600 SqFt
Key Details
Property Type Single Family Home
Sub Type Single Family Residence
Listing Status Coming Soon
Purchase Type For Sale
Square Footage 3,600 sqft
MLS Listing ID 9508703
Bedrooms 3
Full Baths 3
HOA Y/N No
Year Built 1998
Annual Tax Amount $6,209
Tax Year 2026
Lot Size 60.620 Acres
Acres 60.62
Property Sub-Type Single Family Residence
Source actris
Property Description
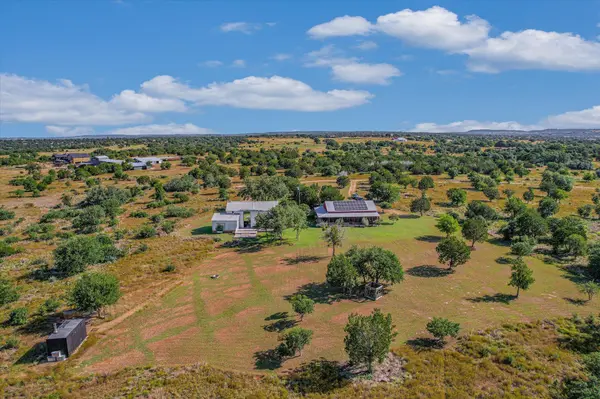
Set across approximately 60.62 acres near Johnson City, this distinctive Hill Country retreat was created as a place to get away, gather with friends and enjoy the land. Rather than centering the property around a traditional primary residence, the existing improvements offer a collection of flexible spaces that can be enjoyed now while leaving the future owner free to determine what comes next.
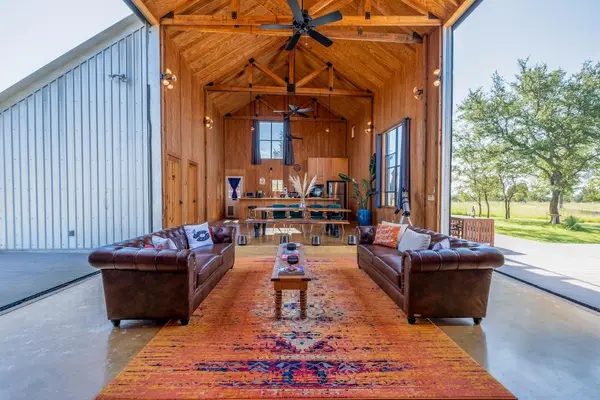
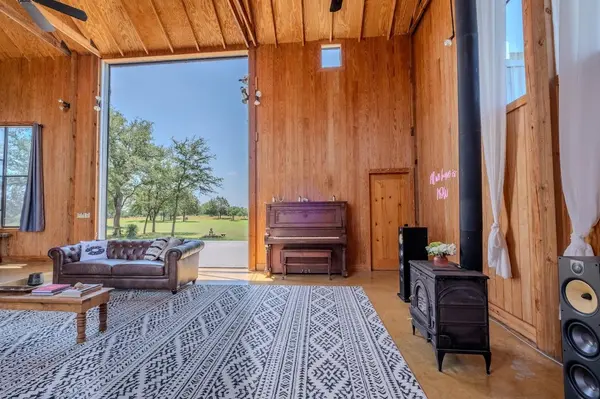
The approximately 1,600-square-foot silver barn serves as the heart of the retreat, with two bedrooms, two full baths, a generous kitchen and dining area, soaring ceilings, wood-burning stove and oversized sliding doors that open to the surrounding landscape and evening views. Nearby, the approximately 2,000-square-foot red building offers an open studio-style living area with kitchen and bath, along with a large conditioned flex space currently used for wardrobe and storage, fitness and additional sleeping space.
Outdoors, a custom wood-fired sauna, hybrid wood-fired/electric hot tub and deck create an unexpected wellness retreat overlooking the property. Rooftop solar, gated entry, private well and additional infrastructure are already in place.
The land is an important part of the story: gently rolling and highly usable terrain, mature oaks, native wildlife, long Hill Country views and memorable western sunsets, with open areas that leave room to imagine how the property might evolve.
Big Sandy offers an unusual opportunity—to enjoy an established Hill Country retreat from day one while preserving the freedom to create a future primary residence that is entirely your own. The guest, entertaining and wellness spaces are already here. The next chapter is still yours to design.
Location
State TX
County Blanco
Area Bl
Rooms
Main Level Bedrooms 3
Interior
Interior Features Ceiling-High, Kitchen Island, Multiple Dining Areas, Multiple Living Areas, See Remarks
Heating Central, Ductless, Wood Stove
Cooling Central Air, Ductless
Flooring Concrete
Fireplace Y
Appliance See Remarks
Exterior
Exterior Feature Electric Car Plug-in, See Remarks
Fence Fenced, See Remarks
Pool None
Community Features None
Utilities Available Electricity Available, Other, Propane, See Remarks
Waterfront Description None
View Hill Country
Roof Type Metal
Accessibility None
Porch Awning(s), Covered, Deck, Front Porch, Patio, Porch
Total Parking Spaces 2
Building
Lot Description Gentle Sloping
Faces South
Foundation Slab
Sewer Private Sewer
Water Well
Level or Stories One
Structure Type Metal Siding
New Construction No
Schools
Elementary Schools Lyndon B Johnson
Middle Schools Lyndon B Johnson
High Schools Lyndon B Johnson (Johnson City Isd)
School District Johnson City Isd
Others
Restrictions See Remarks,Deed Restrictions,Easement
Acceptable Financing Cash, Conventional
Tax Rate 1.345695
Listing Terms Cash, Conventional
Special Listing Condition Standard