



3 Beds
3 Baths
1,750 SqFt
3 Beds
3 Baths
1,750 SqFt
Key Details
Property Type Condo
Sub Type Condominium
Listing Status Active
Purchase Type For Sale
Square Footage 1,750 sqft
Price per Sqft $136
Subdivision Old Town Condo Rev 1998
MLS Listing ID 5651783
Style 1st Floor Entry
Bedrooms 3
Full Baths 2
Half Baths 1
HOA Fees $485/mo
HOA Y/N Yes
Year Built 1972
Annual Tax Amount $4,011
Tax Year 2026
Lot Size 5,706 Sqft
Acres 0.131
Property Sub-Type Condominium
Source actris
Property Description
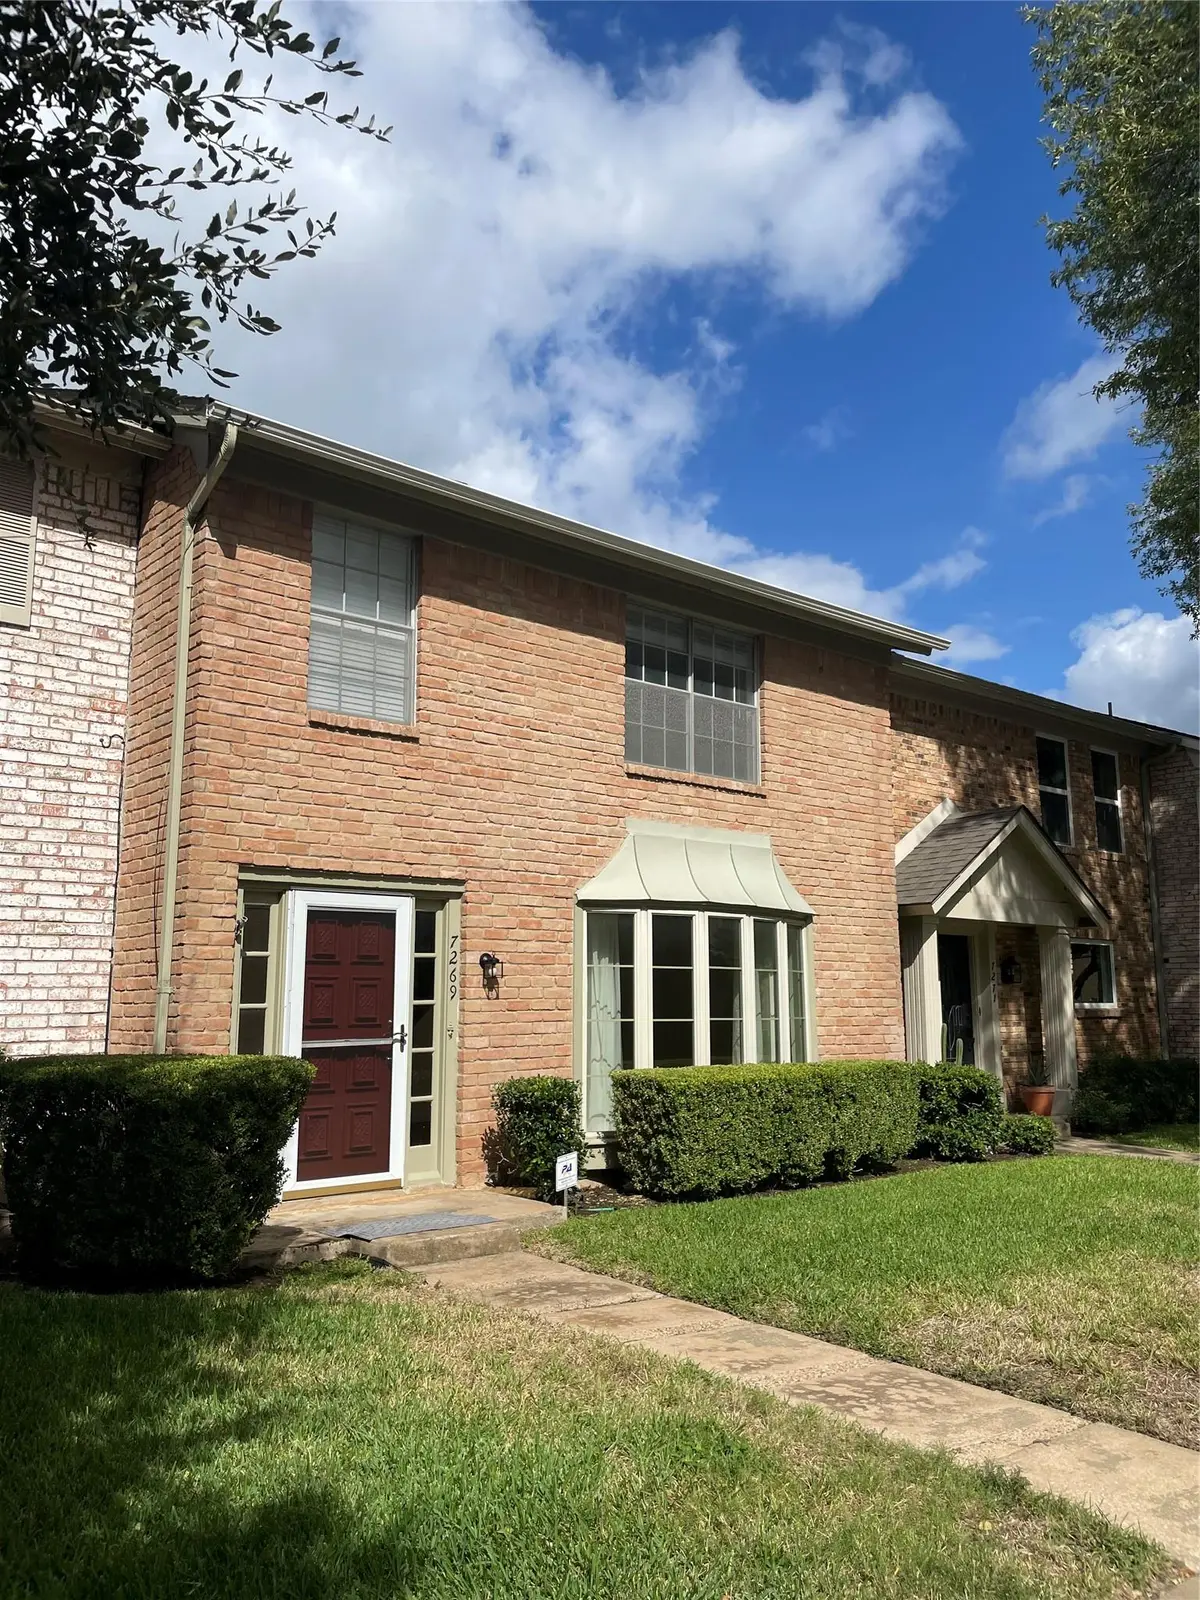
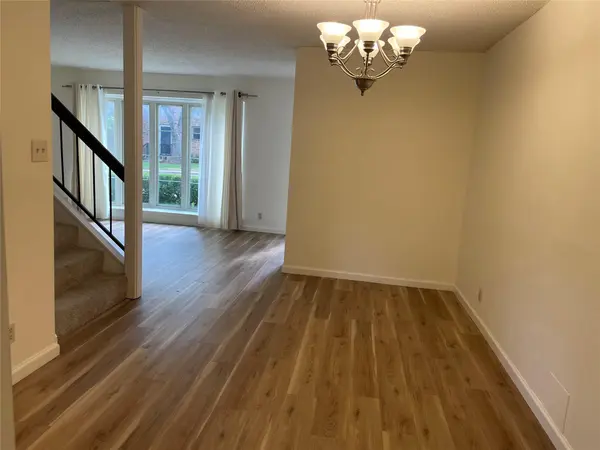
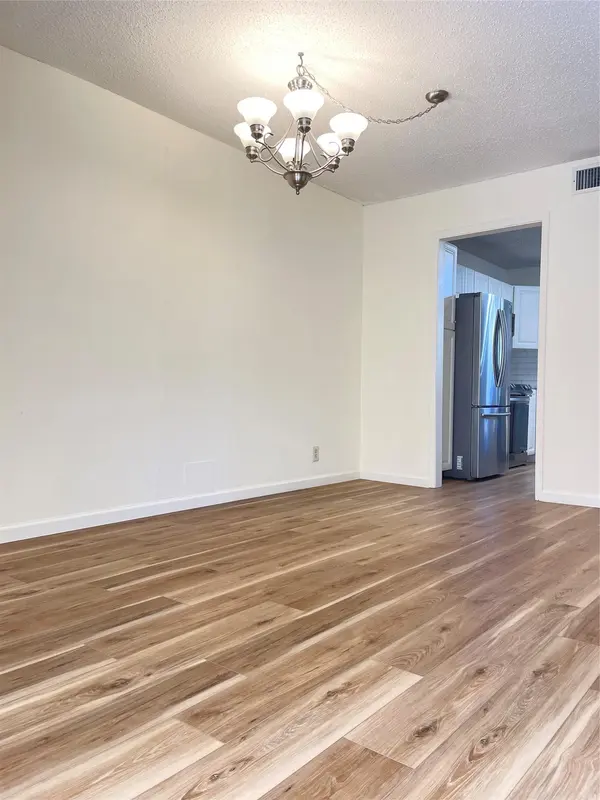
Recent 2023 updates include new flooring, kitchen countertops, sink, carpet, and kitchen appliances, giving the home a fresh, modern feel from the moment you walk in. All appliances convey with sale (Washer and Dryer, Stainless steel refrigerator, microwave, stove/oven, and dishwasher).
Inside, you'll find 3 spacious upstairs bedrooms, 2 full bathrooms upstairs, a convenient half bath downstairs, two separate living areas, a dedicated dining space, and a roomy, charming kitchen that's ideal for everyday living and entertaining.
Outside, the property includes two reserved carport parking spaces, storage unit, and a private backyard patio.
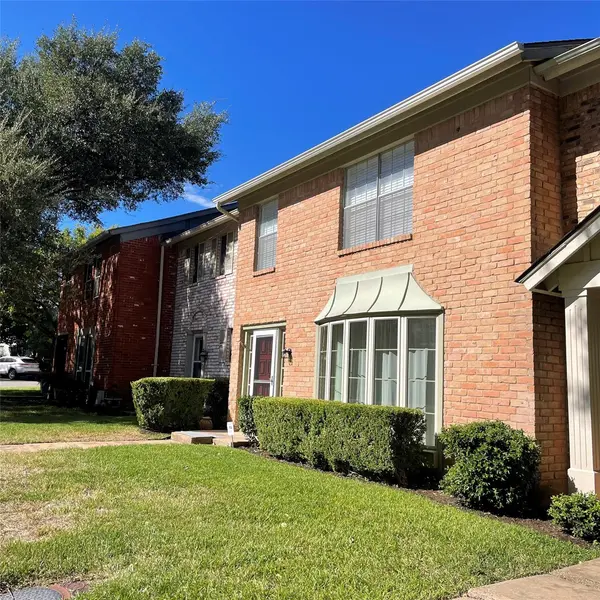
Enjoy access to fantastic community amenities, including two swimming pools and a tennis court, all within a private townhome community. Front yard landscaping and common areas maintained by HOA. The home is located on a quiet dead-end street for added privacy.
Location
State TX
County Travis
Area 3
Interior
Interior Features Interior Steps, Multiple Living Areas
Heating Central
Cooling Central Air
Flooring Carpet, Laminate
Fireplaces Type None
Fireplace Y
Appliance Dishwasher, Disposal, Dryer, Free-Standing Range, Refrigerator, Washer
Exterior
Exterior Feature None
Fence Privacy, Wood
Pool None
Community Features BBQ Pit/Grill, Clubhouse, Google Fiber, High Speed Internet, Picnic Area, Pool, Recycling Area/Center, Tennis Court(s)
Utilities Available Electricity Available
Waterfront Description None
View None
Roof Type Composition
Accessibility None
Porch None
Total Parking Spaces 2
Private Pool No
Building
Lot Description Trees-Medium (20 Ft - 40 Ft)
Faces Northeast
Foundation Slab
Sewer Public Sewer
Water Public
Level or Stories Two
Structure Type Brick Veneer
New Construction No
Schools
Elementary Schools Andrews
Middle Schools Webb
High Schools Northeast Early College
School District Austin Isd
Others
HOA Fee Include Common Area Maintenance,Insurance,Landscaping,Maintenance Structure
Restrictions None
Ownership Common
Acceptable Financing Cash, Conventional, FHA
Tax Rate 2.1211
Listing Terms Cash, Conventional, FHA
Special Listing Condition Standard