

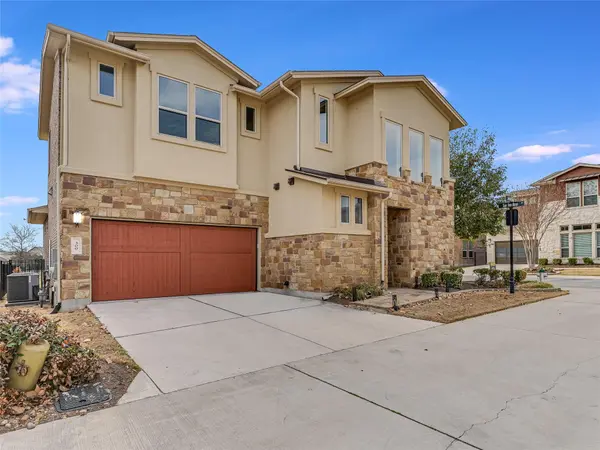
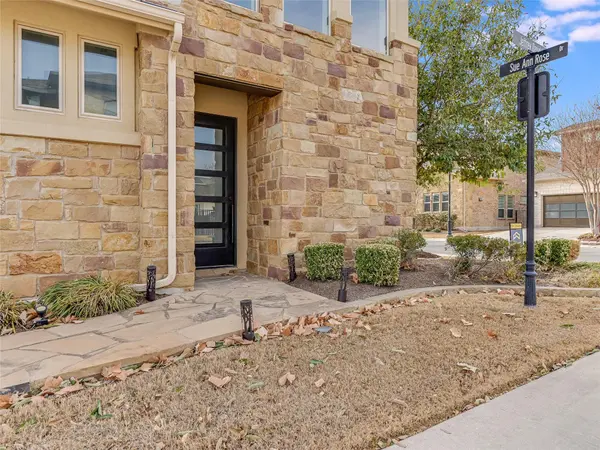


3 Beds
2.5 Baths
2,381 SqFt
3 Beds
2.5 Baths
2,381 SqFt
Key Details
Property Type Single Family Home
Sub Type Single Family Residence
Listing Status Active
Purchase Type For Rent
Square Footage 2,381 sqft
Subdivision Enclave/Hlnd Horizon
MLS Listing ID 4850467
Bedrooms 3
Full Baths 2
Half Baths 1
HOA Y/N Yes
Year Built 2015
Lot Size 4,604 Sqft
Acres 0.1057
Property Sub-Type Single Family Residence
Source actris
Property Description
this former contemporary model home blends modern comfort with designer touches throughout. The spacious
primary bedroom features a striking brick accent wall and a warm wood-paneled ceiling, creating a unique retreat. The
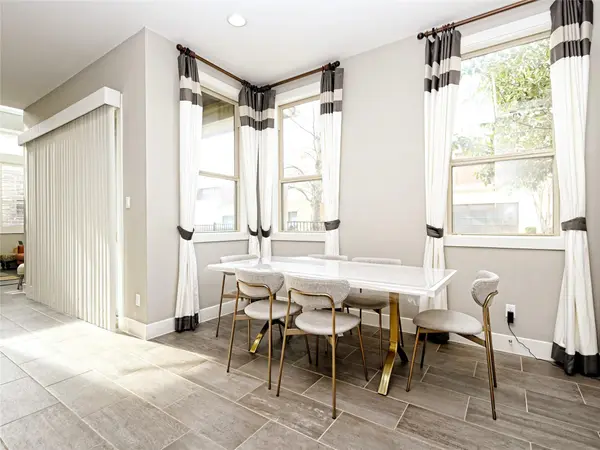
open-concept living areas on the first floor showcase large-format tile flooring, while the gourmet kitchen is equipped
with a 36-inch, 5-burner gas cooktop, stainless steel appliances, a generous 9-foot island with Corian-style
countertops, and elegant lighted cabinets that reach the soaring ceilings. White cabinetry and a chic glass tile
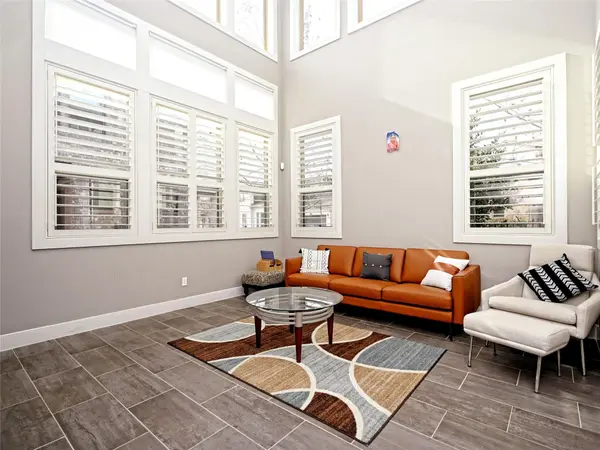
backsplash add to the kitchen's sleek, bright aesthetic. Plantation shutters offer privacy and style on the first floor.
With one bedroom downstairs and two upstairs, this home offers flexibility for guests or multi-generational living. The
primary suite includes a double vanity, walk-in shower, and ample space to unwind. The upstairs game room and a
cozy office nook provide plenty of room for work and play. Additional features include two full bathrooms, one half
bath, a family room with soaring ceilings, and an abundance of natural light throughout. Enjoy top-rated schools and a
prime location just off 620, with easy access to Hwy 45, Mopac, and I-35. Initial lease term will be 16 to 18 months.
Location
State TX
County Williamson
Rooms
Main Level Bedrooms 1
Interior
Interior Features Ceiling Fan(s), Ceiling-High, Granite Counters, Kitchen Island, Multiple Living Areas, Open Floorplan, Pantry, Recessed Lighting, Walk-In Closet(s)
Cooling Ceiling Fan(s), Central Air
Flooring Carpet, Tile
Fireplace No
Appliance Built-In Electric Oven, Cooktop, Dishwasher, Disposal, Dryer, Exhaust Fan, Gas Cooktop, Microwave, Oven, Electric Oven, RNGHD, Refrigerator, Free-Standing Refrigerator, Vented Exhaust Fan, Washer, Washer/Dryer, Water Heater
Exterior
Exterior Feature See Remarks
Garage Spaces 2.0
Pool None
Community Features Gated
Utilities Available Electricity Connected, Natural Gas Connected, Phone Connected, Sewer Connected, Underground Utilities, Water Connected
Total Parking Spaces 4
Private Pool No
Building
Lot Description See Remarks, Level, Trees-Medium (20 Ft - 40 Ft)
Faces Northwest
Foundation Slab
Sewer Public Sewer
Level or Stories Two
New Construction No
Schools
Elementary Schools Great Oaks
Middle Schools Cedar Valley
High Schools Round Rock
School District Round Rock Isd
Others
Pets Allowed Cats OK, Dogs OK, Breed Restrictions
Num of Pet 2
Pets Allowed Cats OK, Dogs OK, Breed Restrictions