



4 Beds
2 Baths
1,740 SqFt
4 Beds
2 Baths
1,740 SqFt
Key Details
Property Type Single Family Home
Sub Type Single Family Residence
Listing Status Coming Soon
Purchase Type For Sale
Square Footage 1,740 sqft
Subdivision Meadows At Trinity Crossing Ph
MLS Listing ID 5208964
Bedrooms 4
Full Baths 2
HOA Fees $32/mo
HOA Y/N Yes
Year Built 2006
Annual Tax Amount $8,538
Tax Year 2026
Lot Size 5,440 Sqft
Acres 0.1249
Property Sub-Type Single Family Residence
Source actris
Property Description
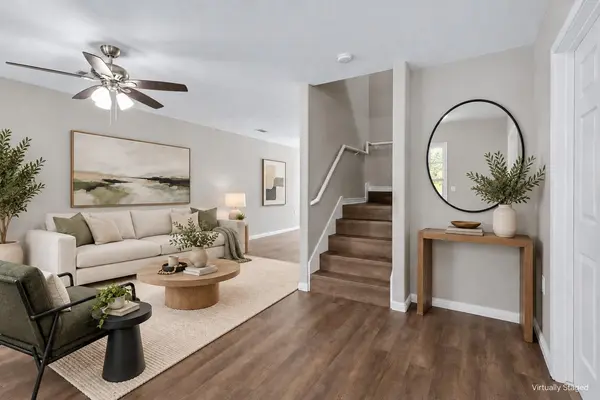
The two-story layout offers inviting living and dining areas, plus a spacious upstairs bonus room perfect for a second lounge, home office, or media room. A private front balcony framed by mature trees provides a welcoming spot for morning coffee or relaxing Austin evenings.
A fenced backyard offers space for outdoor entertaining, pets, or gardening, while the detached garage adds convenient parking and storage. Convenient access to downtown Austin, major employers, and nearby highways enhances the appeal for homeowners and prospective tenants alike.
Whether you're purchasing your first home or expanding your investment portfolio, this refreshed property delivers space, versatility, and opportunity at an attractive price. Schedule your showing and explore the possibilities!
Location
State TX
County Travis
Area 3E
Rooms
Main Level Bedrooms 1
Interior
Interior Features Ceiling Fan(s), Tile Counters, Open Floorplan, Walk-In Closet(s)
Heating Central
Cooling Ceiling Fan(s), Central Air
Flooring Laminate
Fireplaces Type None
Fireplace Y
Appliance Dishwasher, Microwave, Free-Standing Range
Exterior
Exterior Feature Balcony, Rain Gutters, Private Yard
Garage Spaces 2.0
Fence Back Yard, Fenced, Wood
Pool None
Community Features Curbs, Sidewalks, Street Lights, Suburban
Utilities Available Electricity Available, Natural Gas Available
Waterfront Description None
View Neighborhood
Roof Type Shingle
Porch Covered, Deck, Front Porch, Porch
Private Pool No
Building
Foundation Slab
Sewer Public Sewer
Water Public
Level or Stories Two
Structure Type Wood Siding
New Construction No
Schools
School District Manor Isd
Others
HOA Fee Include Common Area Maintenance