




4 Beds
3 Baths
3,115 SqFt
4 Beds
3 Baths
3,115 SqFt
Open House
Sun Oct 25, 1:00pm - 3:00pm
Key Details
Property Type Single Family Home
Sub Type Single Family Residence
Listing Status Active
Purchase Type For Sale
Square Footage 3,115 sqft
Price per Sqft $240
Subdivision Wild Rock Residential Condos
MLS Listing ID 8758750
Bedrooms 4
Full Baths 3
HOA Fees $252/mo
HOA Y/N Yes
Year Built 2018
Annual Tax Amount $10,204
Tax Year 2026
Lot Size 0.641 Acres
Acres 0.6407
Property Sub-Type Single Family Residence
Source actris
Property Description
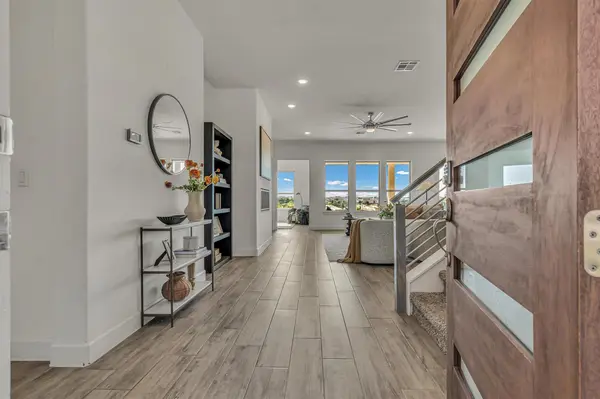
Offering approximately 3,115 square feet, this thoughtfully designed home features four bedrooms, three full bathrooms, a dedicated home office, and the convenience of primarily single-story living. The main level accommodates everyday living, while upstairs you'll discover a private retreat complete with its own living area, bedroom, full bathroom, and private balcony overlooking the breathtaking scenery. It's an ideal arrangement for guests, multigenerational living, or anyone seeking a little extra privacy and flexibility.
Inside, stylish finishes include wood-look tile flooring, quartz countertops, and beautifully selected tile accents. The spacious gourmet kitchen flows seamlessly into the main living and entertaining spaces, where expansive views create an inviting atmosphere for everything from quiet mornings to memorable gatherings.
A three-car garage offers plenty of room for vehicles, a golf cart, or additional storage. Located within the desirable gated Wild Rock community at Crystal Falls and served by highly regarded Leander ISD, this home combines privacy, beautiful surroundings, and a convenient location near Crystal Falls Golf Club, shopping, dining, and everyday amenities.
More than just a beautiful home, this is an opportunity to enjoy remarkable views, a versatile floor plan, and the Crystal Falls lifestyle.
Buyer to independently verify all information, including but not limited to square footage, taxes, schools, lot size, restrictions, and community information.
Location
State TX
County Travis
Area Cln
Rooms
Main Level Bedrooms 3
Interior
Interior Features Ceiling Fan(s), Ceiling-High, Stone Counters, Multiple Living Areas, Open Floorplan, Pantry, Primary Bedroom on Main
Heating Central
Cooling Central Air
Flooring Carpet, Tile
Fireplaces Number 1
Fireplaces Type Family Room
Fireplace Y
Appliance Built-In Oven(s), Built-In Refrigerator, Cooktop, Dishwasher, Gas Cooktop, Microwave, Vented Exhaust Fan
Exterior
Exterior Feature Balcony, Gutters Full, Private Yard
Garage Spaces 3.0
Fence Wrought Iron
Pool None
Community Features Cluster Mailbox, Pool
Utilities Available Electricity Connected, Natural Gas Connected, Sewer Connected, Water Connected
Waterfront Description None
View Canyon, Golf Course, Hill Country, Park/Greenbelt
Roof Type Metal
Accessibility None
Porch Covered
Total Parking Spaces 6
Private Pool No
Building
Lot Description Greenbelt, Back Yard, Near Golf Course, Sloped Down, Trees-Medium (20 Ft - 40 Ft)
Faces Northwest
Foundation Slab
Sewer Public Sewer
Water MUD
Level or Stories Two
Structure Type Cedar,HardiPlank Type,Stucco
New Construction No
Schools
Elementary Schools Whitestone
Middle Schools Leander Middle
High Schools Leander High
School District Leander Isd
Others
Restrictions None
Ownership Common
Acceptable Financing Cash, Conventional, FHA, VA Loan
Tax Rate 2.1
Listing Terms Cash, Conventional, FHA, VA Loan
Special Listing Condition Standard
Virtual Tour https://riddlemediallc.hd.pics/2536-Costa-del-Sol-Dr/idx