



2 Beds
1 Bath
930 SqFt
2 Beds
1 Bath
930 SqFt
Open House
Sat Oct 24, 1:00pm - 3:00pm
Sun Oct 25, 1:00pm - 3:00pm
Key Details
Property Type Townhouse
Sub Type Townhouse
Listing Status Active
Purchase Type For Sale
Square Footage 930 sqft
Price per Sqft $241
Subdivision Park At Quail Creek Amd
MLS Listing ID 5853314
Style 1st Floor Entry
Bedrooms 2
Full Baths 1
HOA Fees $260/mo
HOA Y/N Yes
Year Built 1972
Annual Tax Amount $3,782
Tax Year 2026
Lot Size 4,578 Sqft
Acres 0.1051
Property Sub-Type Townhouse
Source actris
Property Description
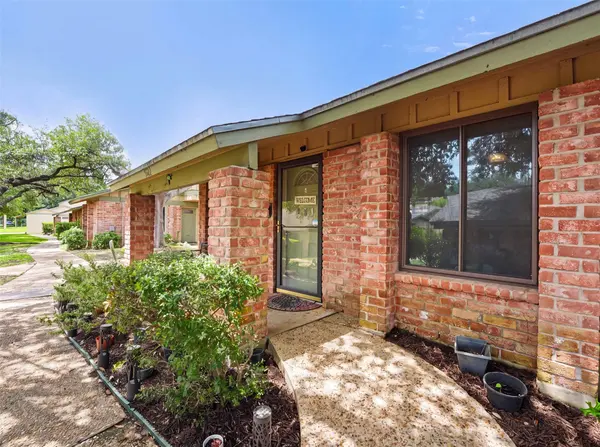
Fall in love with this beautifully maintained corner-lot townhome in the heart of Austin! Updated luxury vinyl flooring, installed within the past few years, flows throughout the home, while fresh landscaping enhances its curb appeal. Inside, newly painted white walls provide a blank canvas for your personal style, and soaring living room ceilings create a bright, open feel. Textured walls add character, and the functional layout includes a dedicated laundry room. The bathroom features grab bars for added accessibility and convenience. The HVAC system has been regularly serviced and maintained by Strand Brothers for added peace of mind. Enjoy your own private covered back patio, attached one-car garage, designated parking space, and additional guest parking. Conveniently located less than five minutes from H-E-B and just minutes from The Domain, The Arboretum, and Downtown Austin, with easy access to major highways, shopping, dining, and entertainment. This thoughtfully maintained home is move-in ready and waiting for its next owner!
Location
State TX
County Travis
Area 2N
Rooms
Main Level Bedrooms 2
Interior
Interior Features Built-in Features, Ceiling Fan(s), Ceiling-Vaulted, Crown Molding, High Speed Internet, Primary Bedroom on Main, Recessed Lighting, Smart Thermostat, Walk-In Closet(s)
Heating Central, Electric, ENERGY STAR Qualified Equipment, Zoned
Cooling Ceiling Fan(s), Central Air, Electric, ENERGY STAR Qualified Equipment, Zoned
Flooring Carpet, Tile, Vinyl
Fireplace Y
Appliance Dishwasher, Disposal, Dryer, Microwave, Oven, Range, RNGHD, Refrigerator, Free-Standing Refrigerator, Stainless Steel Appliance(s), Washer, Washer/Dryer, Electric Water Heater
Exterior
Exterior Feature Dog Run, Garden, Rain Gutters, Lighting, Private Yard, Tennis Court(s)
Garage Spaces 1.0
Fence Back Yard, Fenced, Privacy, Wood
Pool In Ground, Outdoor Pool
Community Features High Speed Internet, Park, Pet Amenities, Pool, Sidewalks, Street Lights, Suburban, Tennis Court(s)
Utilities Available Cable Available, Cable Connected, Electricity Available, Electricity Connected, High Speed Internet, Sewer Connected, Water Available, Water Connected
Waterfront Description None
View City, Garden, Neighborhood, Trees/Woods
Roof Type Shingle
Accessibility Adaptable Bathroom Walls, Grip-Accessible Features
Porch Covered, Enclosed, Porch
Total Parking Spaces 2
Private Pool Yes
Building
Lot Description Few Trees, Garden, Landscaped, Near Public Transit, Sprinklers In Front
Faces South
Foundation Slab
Sewer Public Sewer
Water Public
Level or Stories One
Structure Type Brick,HardiPlank Type
New Construction No
Schools
Elementary Schools Mcbee
Middle Schools Burnet (Austin Isd)
High Schools Northeast Early College
School District Austin Isd
Others
HOA Fee Include Common Area Maintenance,Landscaping,Maintenance Grounds
Restrictions City Restrictions
Ownership Fee-Simple
Acceptable Financing Cash, Conventional, FHA, VA Loan
Tax Rate 2.0
Listing Terms Cash, Conventional, FHA, VA Loan
Special Listing Condition Standard
Virtual Tour https://view.moosemediaco.com/order/e98a1e33-724d-4852-7bb9-08dee251c305?branding=false