


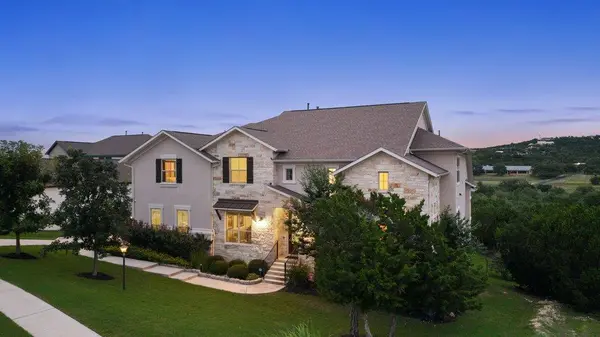


5 Beds
5 Baths
4,632 SqFt
5 Beds
5 Baths
4,632 SqFt
Key Details
Property Type Single Family Home
Sub Type Single Family Residence
Listing Status Active
Purchase Type For Sale
Square Footage 4,632 sqft
Price per Sqft $338
Subdivision The Estates Of Flintrock
MLS Listing ID 5462326
Bedrooms 5
Full Baths 4
Half Baths 2
HOA Fees $720/ann
HOA Y/N Yes
Year Built 2017
Annual Tax Amount $29,804
Tax Year 2026
Lot Size 0.662 Acres
Acres 0.6621
Lot Dimensions 164x190
Property Sub-Type Single Family Residence
Source actris
Property Description
Designed to embrace its remarkable setting, walls of windows fill the home with natural light & showcase the scenery from the main living spaces, breakfast area & primary suite. An expansive upstairs covered balcony offers a private escape for morning coffee, sunset views & relaxing above the treetops.
The resort-style backyard is an entertainer's dream & naturally shaded in the afternoons, featuring a heated pool & spa, outdoor kitchen with built-in grill, fireplace, generous patio space and beautifully illuminated landscaping all overlooking the peaceful greenbelt.
Inside, a grand entry with sweeping curved staircase introduces soaring ceilings, rich hardwood floors & elegant architectural details. The open-concept kitchen & living areas are ideal for gatherings, while multiple living spaces & a dedicated media room offer flexibility for everyday life.
With 5 beds, 4 full and 2 half baths, the thoughtfully designed floorplan includes TWO BEDROOMS ON THE MAIN LEVEL, including a spacious primary retreat with serene views, dual closets & direct laundry access. Additional features include 2 tankless water heaters, whole-home water softener & oversized 3.5-car garage.
Experience the rare combination of privacy, panoramic scenery, exceptional outdoor living & convenient access to Lakeway amenities in one of the area's most desirable residential settings.
Location
State TX
County Travis
Rooms
Main Level Bedrooms 2
Interior
Interior Features Breakfast Bar, Ceiling Fan(s), Beamed Ceilings, Coffered Ceiling(s), Ceiling-High, Tray Ceiling(s), Chandelier, Quartz Counters, Crown Molding, Double Vanity, Eat-in Kitchen, Entrance Foyer, High Speed Internet, Kitchen Island, Low Flow Plumbing Fixtures, Multiple Dining Areas, Multiple Living Areas, Open Floorplan, Pantry, Primary Bedroom on Main, Recessed Lighting, Soaking Tub, Storage, Study/Home Office, Two Primary Closets, Walk-In Closet(s)
Heating Central
Cooling Ceiling Fan(s), Central Air
Flooring Carpet, Tile, Wood
Fireplaces Number 2
Fireplaces Type Family Room, Living Room, Outside
Fireplace No
Appliance Built-In Oven(s), Dishwasher, Disposal, Gas Cooktop, Microwave, Double Oven, Stainless Steel Appliance(s), Tankless Water Heater, Water Softener Owned
Exterior
Exterior Feature Balcony, Barbecue, Gas Grill, Gutters Full, Outdoor Grill, Private Yard
Garage Spaces 3.5
Fence Fenced, Full, Gate, Perimeter, Wrought Iron
Pool Heated, In Ground, Pool/Spa Combo
Community Features Cluster Mailbox, Curbs, High Speed Internet, Sidewalks
Utilities Available Electricity Connected, Natural Gas Connected, Sewer Connected, Water Connected
Waterfront Description None
View Hill Country, Neighborhood, Panoramic, Pool, Trees/Woods
Roof Type Composition,Shingle
Porch Covered, Patio
Total Parking Spaces 6
Private Pool Yes
Building
Lot Description Greenbelt, Back Yard, Curbs, Front Yard, Near Golf Course, Sprinkler - Automatic, Trees-Medium (20 Ft - 40 Ft), Views
Faces West
Foundation Slab
Sewer MUD
Water MUD
Level or Stories Two
Structure Type Glass,Low VOC Insulation,Masonry – All Sides,Radiant Barrier,Stone,Stucco
New Construction No
Schools
Elementary Schools Serene Hills
Middle Schools Lake Travis
High Schools Lake Travis
School District Lake Travis Isd
Others
HOA Fee Include Common Area Maintenance
Special Listing Condition Standard
Virtual Tour https://my.matterport.com/show/?m=Z99deiJiFcz